
Facility Upgrades Ahead for All American Exhibitors
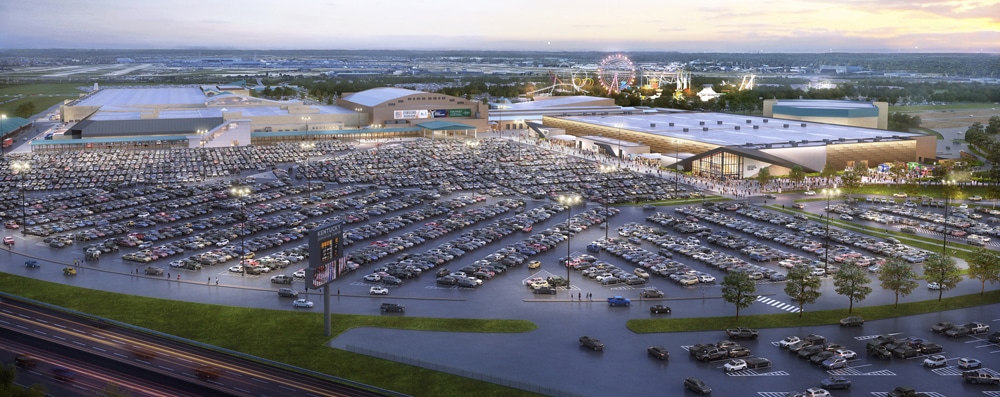
If you exhibited cattle at last year’s All American Jersey Show, you know the Kentucky Exposition Center is undergoing a major transformation. Once expansion and renovations are complete, the campus in Louisville will rank as the fifth-largest convention center in the country.
The project recently reached a milestone when the final structural beam of a new 350,000 square foot facility—the focus of Phase I—was put in place in late February. The building just east of Broadbent Arena and north of the West Wing is roughly the size of six football fields. It represents a $180 million portion of a broader $393-470 million modernization plan approved by the Kentucky General Assembly.
“It is really going to be nice,” said Alta Mae Core, who has worked behind the scenes as the dairy representative on the North American International Livestock Exposition (NAILE) board. “And though it is a multi-purpose space, they made a point to say it’s built with agriculture in mind.”
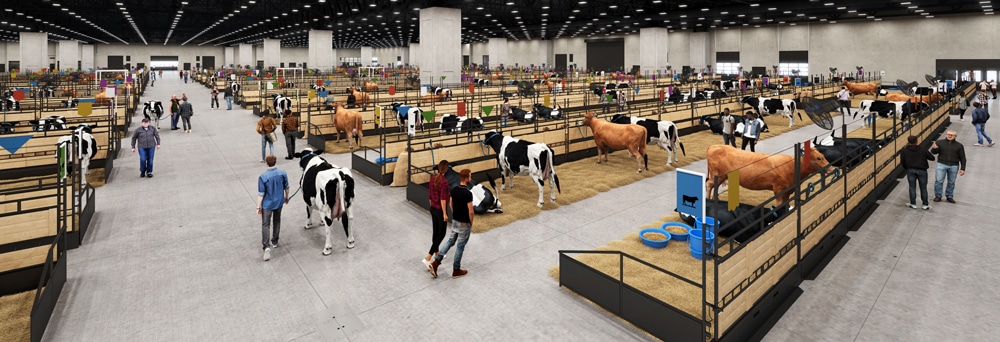
The facility will include meeting rooms, a new milking parlor, water and electrical access at 40-foot intervals, and wash racks— both inside and outside—with hot and cold water. Ventilation and accessibility are also key upgrades with side doors along both sides, and the five-foot feed alleys exhibitors are used to.
“Exhibitors will be able to drive straight through the barn from side to side,” Core said. “It will be much easier to set up, unload and load cattle—a major improvement from the old system.”
To make room for the new facility, Newmarket Hall, which was built in 1968 and long used for auctions like the All American Jersey Sale, the Pot O’Gold Sale and the Kentucky National Sale, was demolished along with portions of the Pavilion in April 2025.
Phase II will add 249,000 square feet of exhibit and meeting space, plus expanded food and beverage areas in the South Wing, through redevelopment of the West Wing, West Hall and remaining Pavilion space.
The project represents the most significant transformation of the Kentucky Exposition Center since it opened in 1956, involving about 4,000 tradespeople and a 150-member design team.
Despite the progress, the project will not be fully completed until later this year, after All American festivities, so those attending should expect a setup similar to last year.
“We’re still in a bit of a transition,” Core said. “But the NAILE staff will do everything they can to accommodate and keep things moving as smoothly as possible until the facility is complete.”
For exhibitors, the biggest short-term challenges will center on the transition: adjusting to changes in parking, traffic flow and barn and show ring logistics. Long-term, the upgrades are expected to greatly improve the experience.
“It is pretty fancy,” said Core. “They have the shell up, and now it’s about finishing the details inside. You can really start to see it come to life. It is absolutely stunning.”